Save
Ask
Tour
Hide
Share
$650,000
16 Days On Site

1936 High Park Circle NW
High River, AB T1V 0C8

For Sale|Single Family Residence|Active
3
Beds
3
Total Baths
3
Full Baths
1,429.48
SqFt
$455
/SqFt
2008
Built
Subdivision:
Highwood Village
County:
Foothills County

Due to the health concerns created by Coronavirus we are offering personal 1-1 online video walkthough tours where possible.
1936 High Park Circle NW1936 High Park Circle NW1936 High Park Circle NW1936 High Park Circle NW
Save
Ask
Tour
Hide
Share

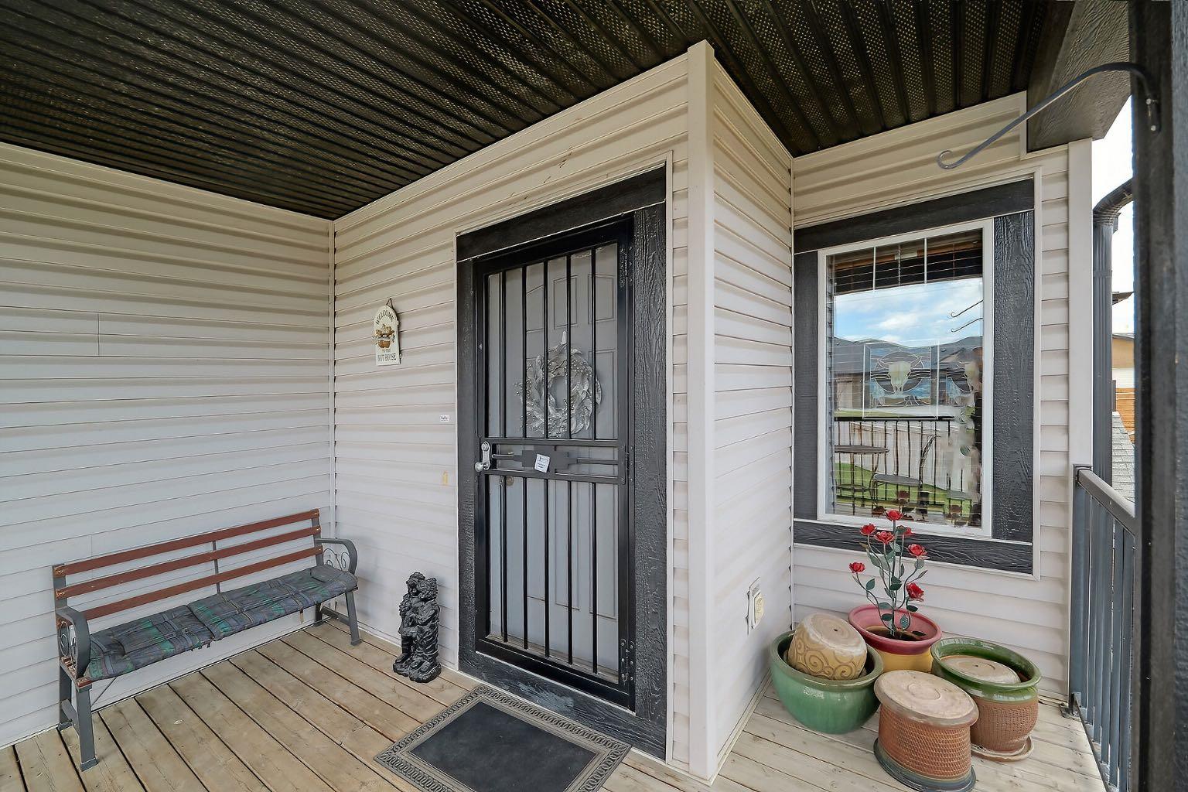
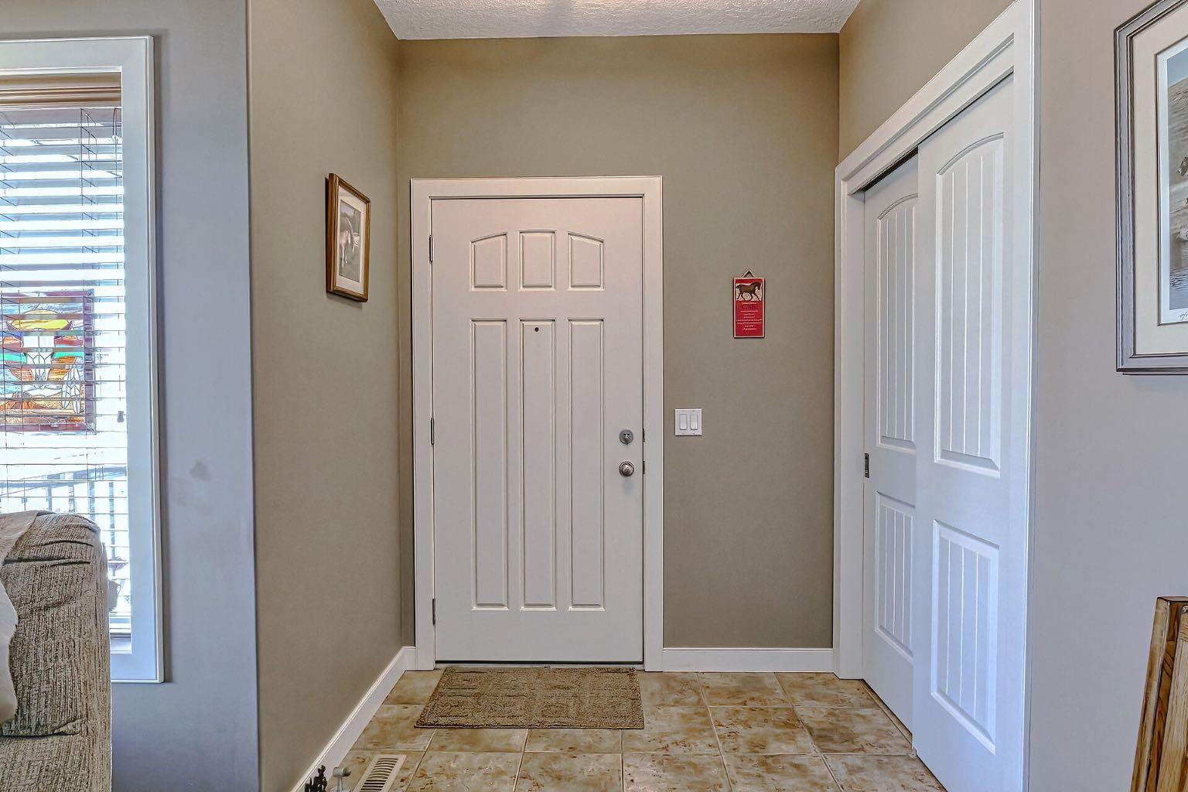
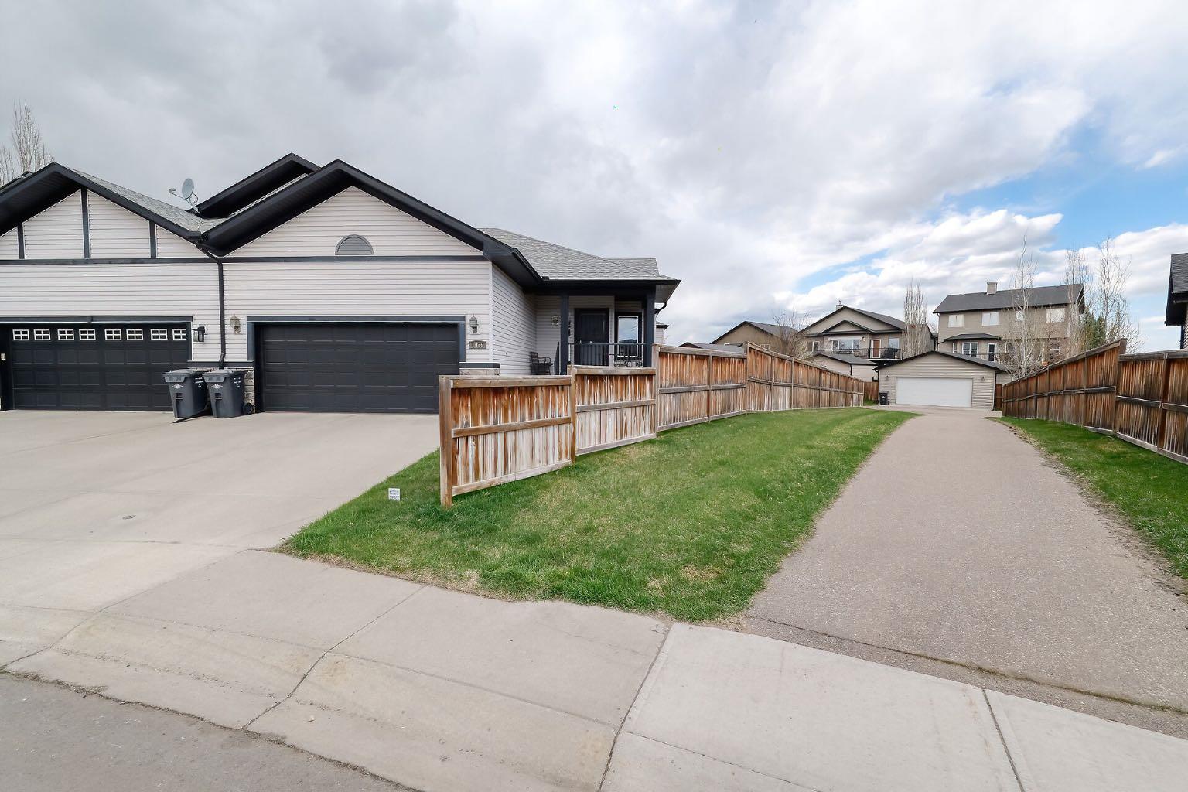
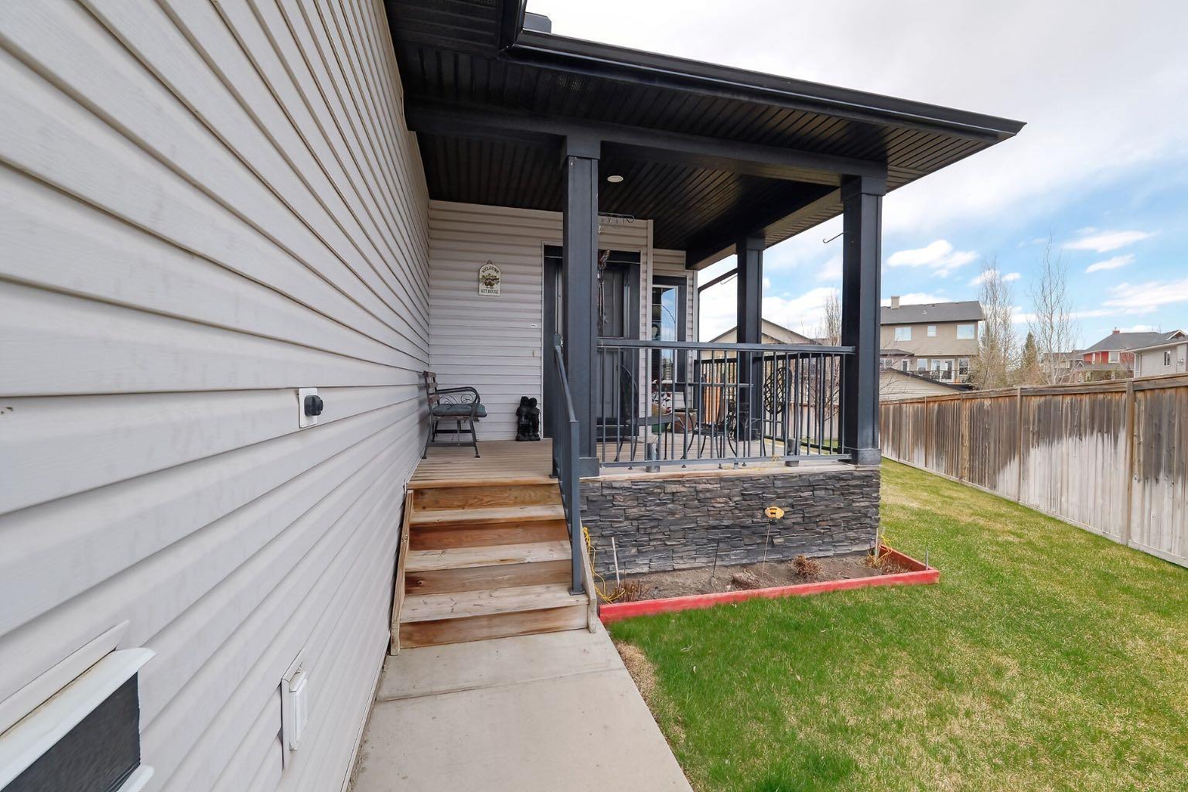
Welcome to 1936 High Park Circle NW, a well-maintained bungalow-style duplex in Highwood Village offering over 1,400 sq ft on the main floor and a fully finished basement. With 3 bedrooms, 3 full bathrooms, and a long list of thoughtful upgrades throughout, this home offers comfortable living with plenty of functional space. The main floor features a bright and spacious living area with a gas fireplace, a functional kitchen and dining space, custom built blinds throughout, and convenient main floor laundry. The primary bedroom includes a walk-in closet and ensuite bath. Downstairs, you’ll find a large fully furnished rumpus room, an extra-large office space, a spacious stationary/craft room, heated floors throughout the basement, and a separate basement entrance leading directly to the outdoor patio. Accessibility features include a stair lift between levels and handicap bars in the basement bathroom. Additional features include central air conditioning, built-in vacuum system with garage outlet, garage heater and lift, under-cabinet lighting, water softener, underground sprinkler system, LED pot lights throughout, and a garbage disposal in the kitchen sink. Outside, enjoy a private patio area with a firepit, privacy wall, large rear parking pad with alley access, RV plug-in, and an RV sewer dump connection allowing direct access into the sewer system. The backyard also offers peaceful views of horses beyond the property. Ideal for multi-generational living or anyone seeking flexible living space in a quiet community.

Save
Ask
Tour
Hide
Share
Listing Snapshot
Price 
$650,000
Days On Site 
16 Days
Bedrooms 
3
Inside Area (SqFt) 
1,429.48 sqft
Total Baths 
3
Full Baths 
3
Partial Baths 
N/A
Lot Size 
0.15 Acres
Year Built 
2008
MLS® Number 
A2309455
Status 
Active
Property Tax 
$4,271
Maintenance Fees 
N/A
Sq Ft Source 
N/A
Friends & Family
Recent Activity
4 hours agoPrice changed to $650,000
10 hours agoListing updated with changes from the MLS®
2 weeks agoListing first seen on site
General Features
Acres 
0.15
Attached Garage 
Yes
Garage 
Yes
Garage Spaces 
2
Levels 
One
Parking 
AttachedGarage
Parking Spaces 
2
Property Sub Type 
Single Family Residence
Style 
Attached-Side by SideBungalow
Zoning 
TND
Interior Features
Appliances 
DishwasherDryerRefrigeratorWasherCooktop
Basement 
FullFinishedWalk-Up Access
Cooling 
Central Air
Fireplace 
Yes
Fireplace Features 
GasLiving RoomSee Remarks
Fireplaces 
1
Flooring 
Tile
Heating 
Forced AirNatural Gas
Interior 
Central VacuumOpen FloorplanSee RemarksSolar Tube(s)Walk-In Closet(s)
Laundry Features 
Laundry RoomMain Level
Window Features 
Window Coverings
3pc Bathroom 
Dimensions - 0`0" x 0`0"Level - Basement
3pc Ensuite bath 
Dimensions - 8`2" x 4`11"Level - Main
4pc Bathroom 
Dimensions - 7`11" x 5`0"Level - Main
Bedroom 
Dimensions - 9`5" x 15`4"Level - Basement
Bedroom - Primary 
Dimensions - 15`1" x 13`7"Level - Main
Dining Room 
Dimensions - 12`9" x 9`7"Level - Main
Game Room 
Dimensions - 16`4" x 19`3"Level - Basement
Kitchen 
Dimensions - 12`11" x 13`0"Level - Main
Laundry 
Dimensions - 6`10" x 5`5"Level - Main
Living Room 
Dimensions - 20`0" x 23`9"Level - Main
Office 
Dimensions - 15`5" x 16`3"Level - Basement
Save
Ask
Tour
Hide
Share
Exterior Features
Construction Details 
BrickVinyl Siding
Exterior 
Fire PitOtherPrivate YardRV HookupStorage
Fencing 
Fenced
Frontage 
8.54M 28`0"
Lot Features 
Back YardCorner LotOtherPie Shaped Lot
Patio And Porch 
DeckFront PorchPatio
Roof 
ShingleAsphalt
Windows/Doors 
Window Coverings
Community Features
Community Features 
ParkPlayground
Listing courtesy of Kim Fleury of Diamond Realty & Associates Ltd

Listing information is provided by Participants of the Alberta One Realty Listing Services (Pillar 9). IDX information is provided exclusively for personal, non-commercial use, and may not be used for any purpose other than to identify prospective properties consumers may be interested in purchasing. Information is deemed reliable but not guaranteed. Copyright 2026, Alberta One Realty Listing Services (Pillar 9)
Last checked 2026-05-25 08:41 PM UTC

Neighborhood & Commute
Source: Walkscore
Save
Ask
Tour
Hide
Share